

The fountain courtyard
Stone arcades, climbing vines and a fountain at the center, with doors opening from the rooms around it.
See the visualization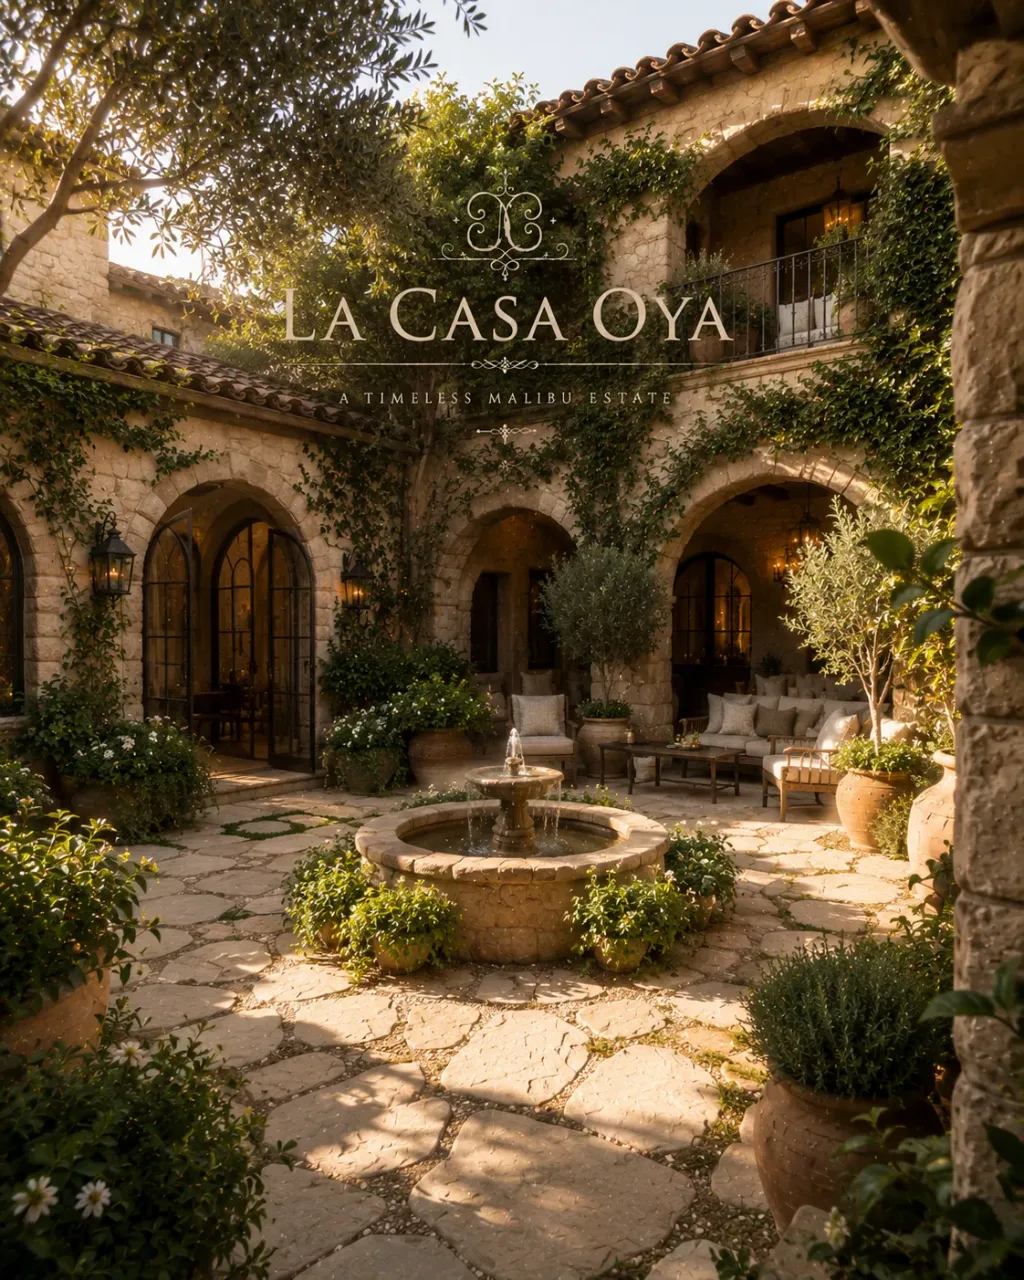
Warm stone, clay tile, arched doors and iron lanterns. A Malibu estate imagined around a courtyard, a garden and the sunset.
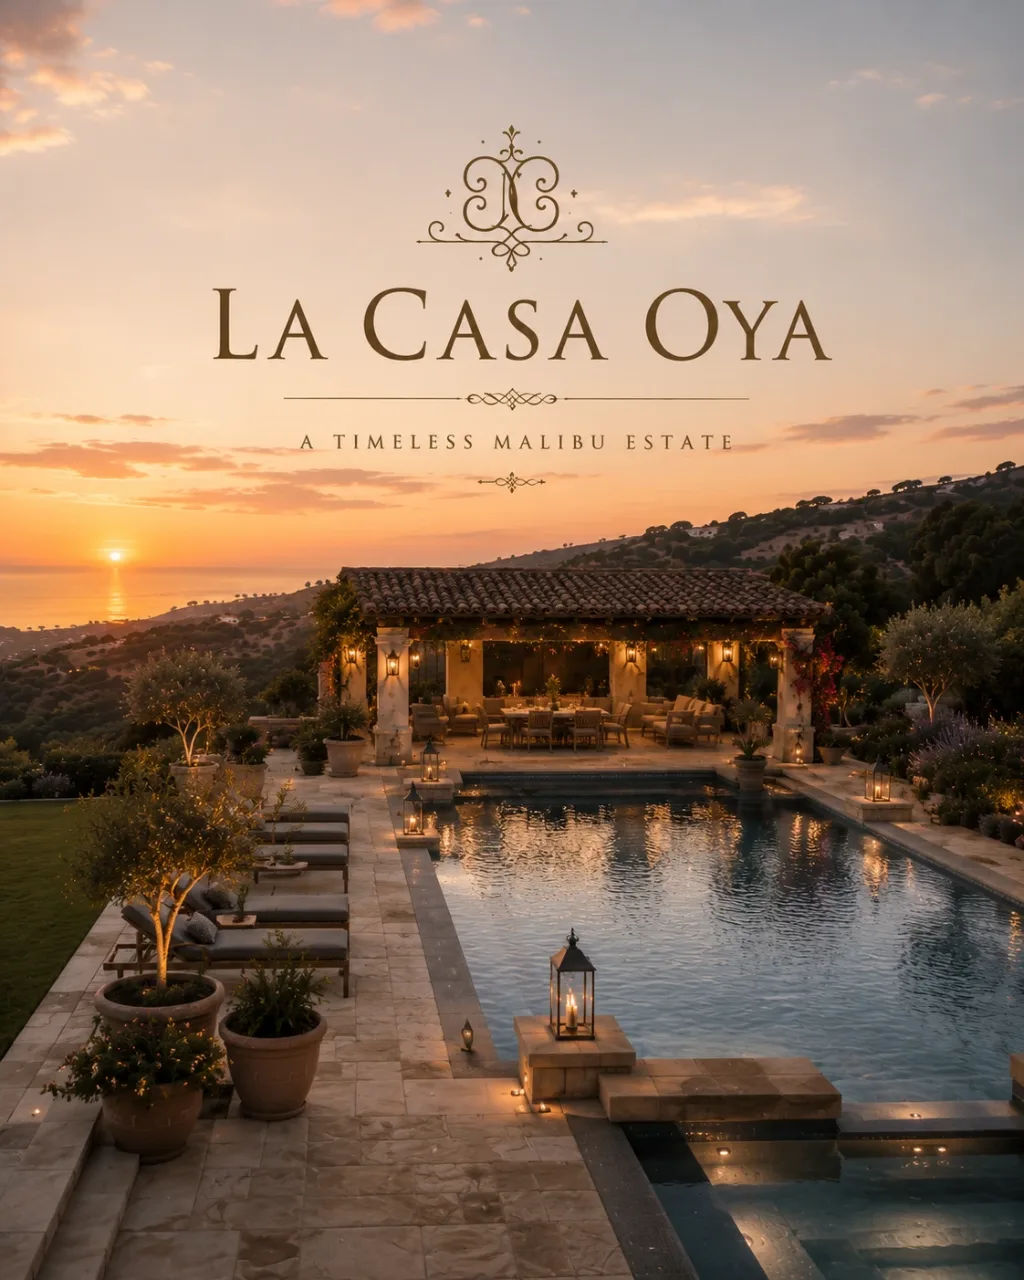
The visualizations reveal a home arranged around open air. A fountain courtyard, stone arcades, a covered loggia and terraces facing the view create distinct moments within the same design.
From the pool pavilion at sunset to a candlelit bath, the relationship between shelter and openness sets the rhythm.
Stone arcades, climbing vines and a fountain at the center, with doors opening from the rooms around it.
See the visualizationA long pool leads to a tiled pavilion for dining and lounging, with the ocean beyond.
See the visualizationTimber beams, lanterns and deep seating create a place for gathering beside the pool.
See the visualizationA lawn, olive trees and vine-covered pergolas frame the view toward the sunset.
See the visualizationBeamed ceilings, plaster walls, arched openings and soaking tubs, in warm stone and aged wood.
See the visualizationA walled garden with a stone tub and an open-air shower, lit by candles and the evening sky.
See the visualizationThe images introduce the intended design, indoors and out. Final room layouts, amenities, sleeping arrangements and guest inclusions will be confirmed by Apel Experience.
La Casa Oya is in design. Property images are original design visualizations by Apel Design. Photographs of a completed house are not presented.
For project updates, private occasions, thoughtful extras or creative productions, start a conversation with the hosting team.
Tell Apel Experience what you have in mind. The team can discuss the project, your plans and the next steps.
Inquire with Apel Experience La Casa Oya is in design. Opening dates, availability, pricing, guest capacity and final amenities are not confirmed on this website.